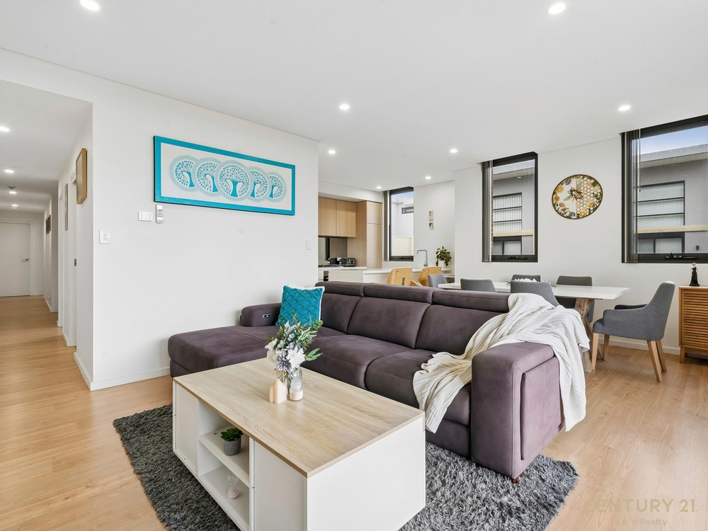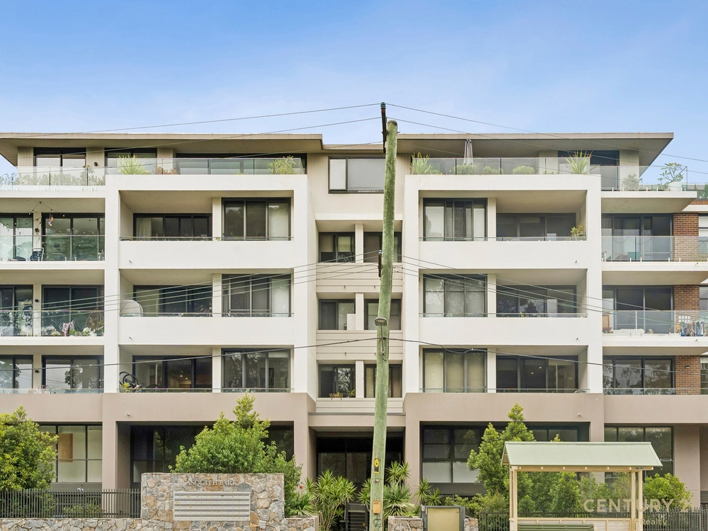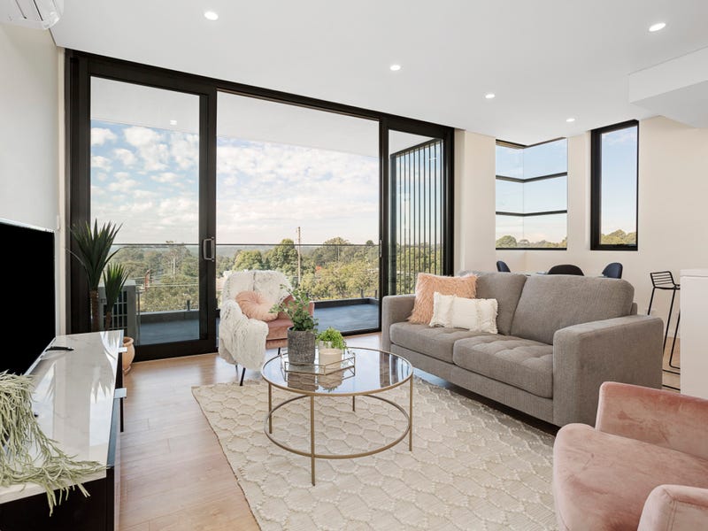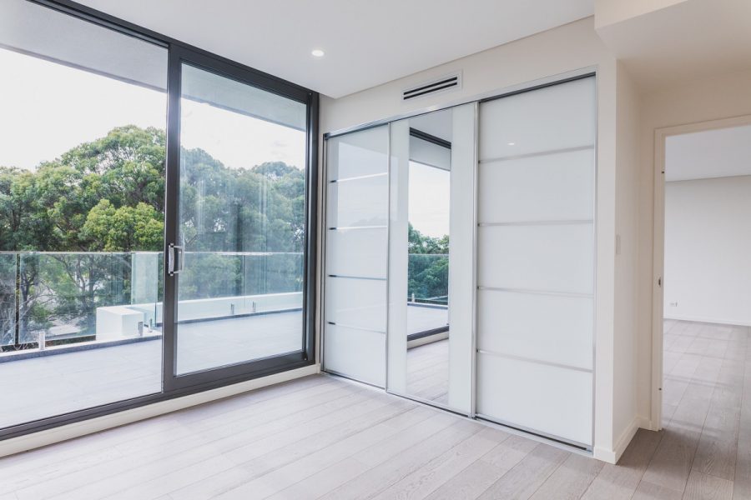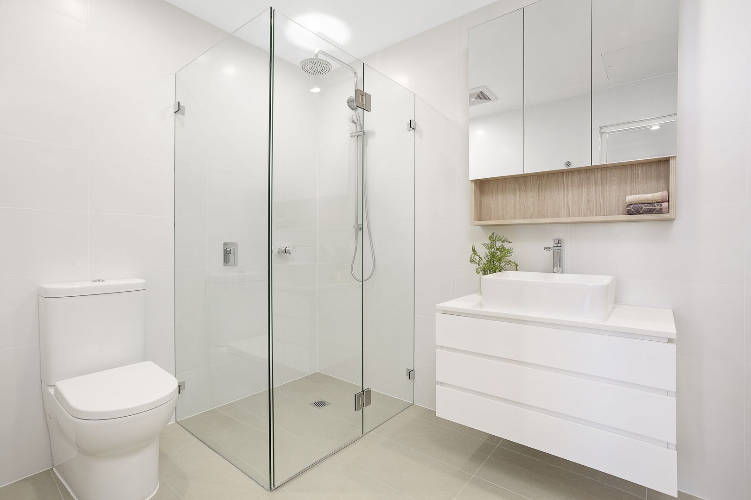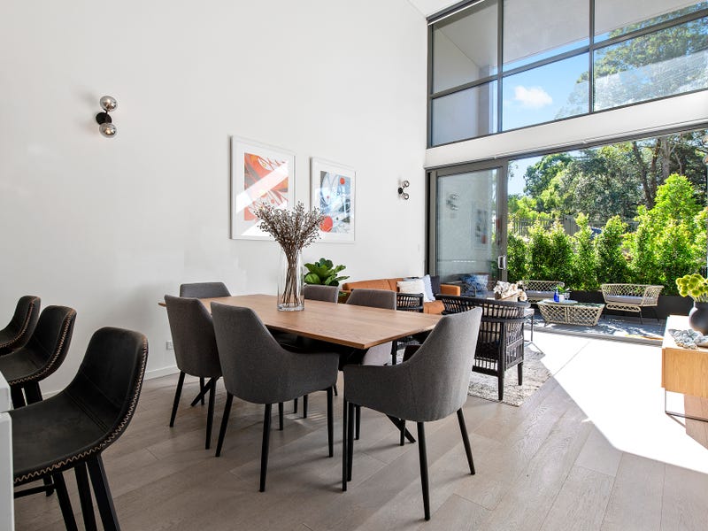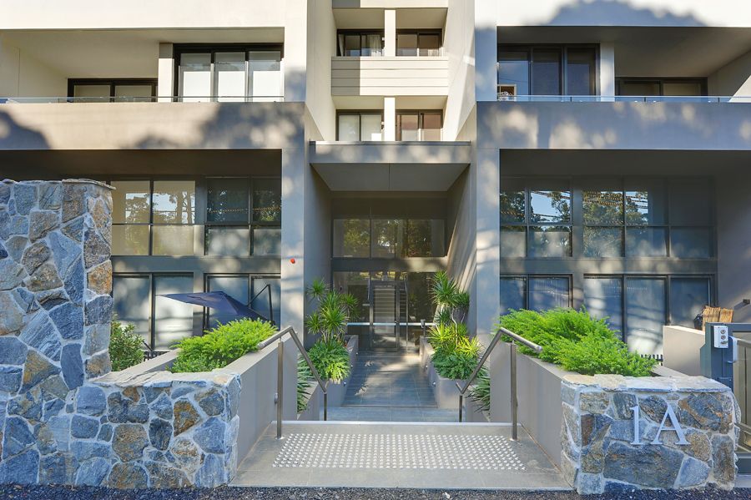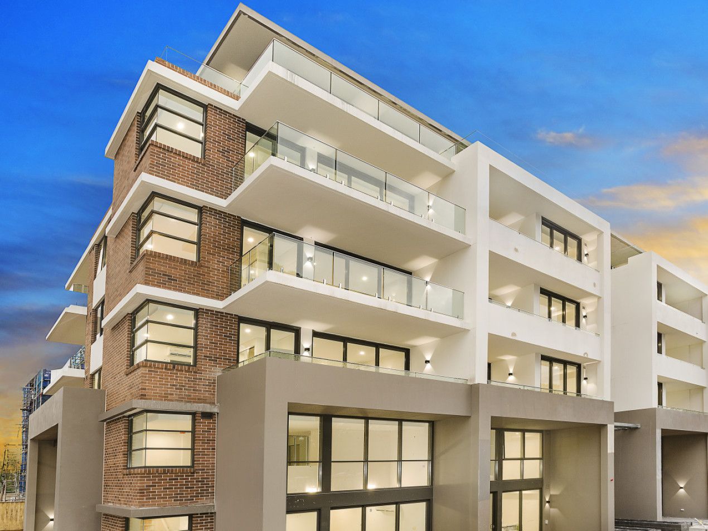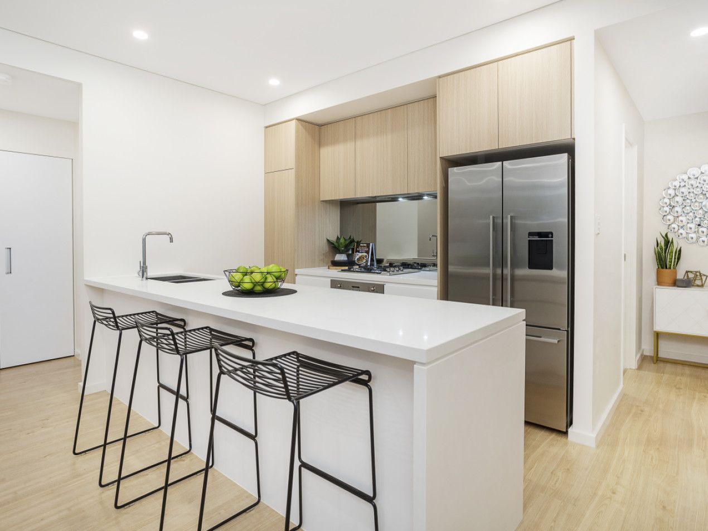
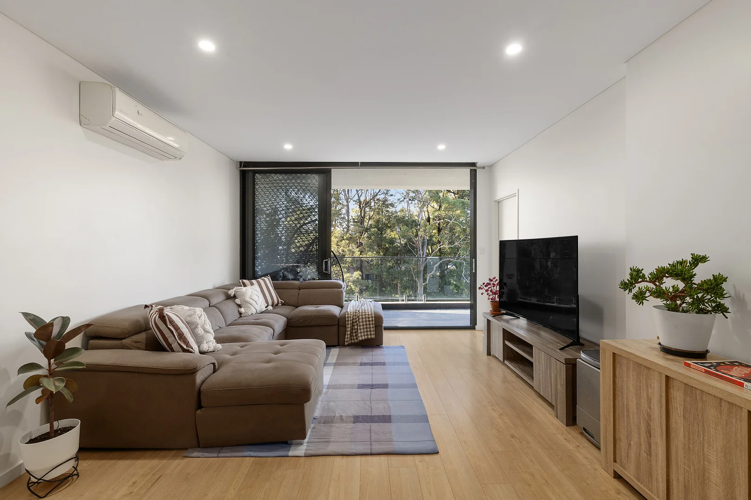
This boutique multi-residential development at 1A Mills Avenue delivered 31 premium apartments across multiple levels, combining contemporary design with functional urban living. Carefully designed to maximise natural light, ventilation, and resident amenity, the project responded sensitively to the surrounding streetscape while introducing a refined residential presence to the precinct.
The development comprised a mix of one, two, and three-bedroom residences, complemented by landscaped communal areas, private balconies, and high-quality finishes throughout. Two basement levels were constructed to accommodate secure resident parking, bicycle storage, and essential building services infrastructure.
Delivered in accordance with NCC requirements, SEPP 65, Apartment Design Guide principles, and local planning controls, the project incorporated energy-efficient systems and sustainable design outcomes to support long-term liveability and performance. The completed development now provides a high-quality residential offering that enhances the local urban character and contributes valuable housing to the area.